




















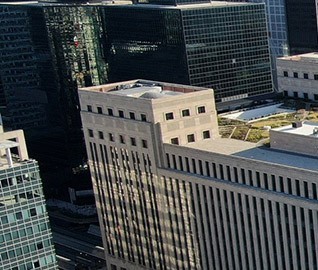
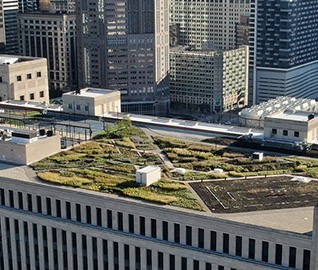

Electric vehicles (EV) and charging stations, green walls, occupied roofs, and even art installations can have serious impacts on the fire protection and structural integrity of parking structures. Implementation of these sustainable designs introduce potential hazards and fire risks that have prompted designers and building code and fire officials to reevaluate safety requirements.
In this webinar, fire protection engineers Justin Fletcher and Nicholas Ozog, along with structural engineer Tim Gregor, present case studies illustrating the implementation of EV technology in parking structures, explore the hazards they may pose, and consider potential solutions to address these challenges.
more to learn
View this webinar in our interactive audience console to earn 1 AIA HSW learning unit, access related resources, submit questions to the presenters, and download a certificate of completion.
Timothy A. Gregor, Senior Associate
Nicholas Ozog, Associate Principal
Liz Pimper
Hello and welcome to today's WJE webinar, Fire Protection and Structural Impacts of Sustainable Designs and EV Technology in Parking Garages. My name is Liz Pimper and I'll be your moderator. During the next hour, fire protection engineers, Justin Fletcher and Nicholas Ozog, along with structural engineer Tim Gregor, will present case studies illustrating the implementation of EV technology and sustainable design in parking structures, explore the hazards they may pose and consider potential solutions to address these challenges.
This presentation is copyrighted by Wiss Janney Elstner Associates, and now I will turn it over to Nick to get us started. Nick?
Nick Ozog
Please take a moment to close your eyes and imagine yourself pulling into a parking garage and looking at and looking for any space that may be available. A seemingly mundane part of your daily life. Now open your eyes and allow us to pull back the curtain on a complex web of emerging challenges and opportunities that are reshaping how we think about the fire protection and structural integrity of these vital buildings.
Welcome to our presentation as Justin Fletcher, Fire Protection EIT with the Master's in Science, Tim Gregor, a licensed structural engineer and professional engineer with a master's in science, and myself, Nick Ozog, licensed fire protection engineer with a master's in science guide you today. With the rise of electric vehicles and other changes, parking garages seemingly face new fire hazards. Recently, code changes are mandated to impact the fire protection measures, to address these evolving hazards.
Moreover, structural demands on parking garages are increasing. EV vehicles are often heavier than traditional vehicles adding stress to the infrastructure. And these factors are creating a perfect storm for challenges for various stakeholders. The learning objectives today will be presented in the following order. And while we advocate for a holistic approach where each parking garage is evaluated uniquely, the backdrop of the environment in which we are working is being shaped in part by some of the recent fires.
Please note that we are not involved with the investigation of these fires, and with that, I'll turn it over to Justin.
Justin Fletcher
Good afternoon. As Nick said, we're going to talk about a couple of events that has led us to where we are. Currently pictured is the parking garage located at Stavenger Airport in Norway. This was a vehicle fire in a parking garage where two to 300 vehicles were destroyed, around 1300 vehicles were damaged. And as you can see, there was a partial structural collapse as a result of the fire. And then another more recent one was in South Korea last year. This was an underground parking garage below residential.
This was an electric vehicle fire. The vehicle was not charging. The parking garage was equipped with a sprinkler system, however, it failed and the fire expanded from car to car. There were around 23 injuries and damage was almost 900 cars. And as you can see in the video, the car begins to flare up, start smoking, and shortly after, a fire event occurs. So now that we've gone through a couple of the why we're here, what has happened with vehicles and parking garages? How have they evolved over time? So firstly, vehicles used to be constructed of metal, steel, very low combustibility.
They did have glass, rubber. Rubber was your main combustible material located in vehicles. However, as time and materials evolved, we are starting to see a lot more plastic located in vehicles. High-tech polymers, resin, all kinds of new materials, composite materials. And this changes how we think about vehicles from a fire protection standpoint. As you can see on the right, we talk about ... or we go from original steam engines all the way new fuel technologies, including hybrids, all the way to hydrogen fuel cells.
And in the future, our vehicles and parking garages themselves need to be equipped to deal with the future. This is a one-man drone production currently expected to hit 2025 and parking garages need to be adapted for these new vehicles. Who knows? Maybe we'll even have some Jetson type flying cars. As we stated, vehicles used to be ... vehicle fires used to be considered a single car event. As you can see from the picture, the car's tires are mostly what's on fire, and these were single vehicle events, and they did not spread from fire to fire, from car to car.
However, recently, as you can see on this graph, the plastic content is beginning to creep up. Started around 7% in 1993. We're up to 10, almost 12% of plastic weight in vehicles. So that's talking about vehicles. How have parking garages changed? Parking garages were originally ... Open parking garages were originally a group F occupancy in the 1955 Uniform Building Code. They were permitted to be of type one, two, or four construction, which is non-combustible or heavy timber construction used exclusively for parking or storage for passenger motor vehicles.
They had to be open on two or more sides. You were not required to provide them with a standpipe. You were required to provide them with a fire extinguishing apparatus, a fire extinguisher, and you did not have to provide them with automatic sprinkler systems, so that's 1955. Here we are 70 years later. Current day building codes, International Building Code and National Fire Protection Association, open versus enclosed parking garage. There's two types. There's open parking garages and there's enclosed. So open parking garage, very similar to what we saw in 1955.
They had to be open on two or more sides. The interior wall has to be open to allow for smoke to ventilate products to combustion, to escape into the atmosphere. In closed parking garages, if an even simpler definition, they are not open. You have to provide them with automatic sprinkler system, mechanical ventilation system, much more restrictive provisions on how we protect these buildings. So new in 2021, as we stated before, open parking garage is not used to have to be provided with an automatic sprinkler system.
However, a new code change was pushed through item three where the fire area, not building area, the fire area of the open parking garage exceeds 48,000 square feet. You must provide these parking garages with an automatic sprinkler system. Remember, this only applies to new garages. Existing garages can stay as long as you're not changing use, which Nick will talk about later. How big is 48,000 square feet? So if we look at a parking garage and we just assume parking stalls and a drive lane, 9 by 18 foot parking stalls and an 18-foot wide drive lane, that's only about 200 stalls.
That's not very many parking spots. This doesn't include the space between spots, your means of egress, your mechanical rooms, any of the other accessories you see in parking garages. Additionally, side by side with the change to provide sprinkler systems in parking garages, the sprinkler classification, the hazard classification change. So originally, parking garages were provided with an ordinary hazard group one sprinkler system.
However, in 2022, these were upgraded to an ordinary hazard group two, and we'll get into what that means here in a second. But remember, this only applies to new parking garages. Existing were permitted to remain. So this is ... NFPA 13 is the standard for automatic sprinkler systems. This is the design density curve basically, it tells you how much water over what area you need to provide for sprinkler systems. So originally you only had to provide 0.15 gallons per minute per square foot.
However, that has changed to 0.2 gallons per minute per square foot. That is about a difference of 75 gallons per minute for your sprinkler system. That's not an insignificant amount of water, because as we noted, the vehicles themselves are changing and what we're typically thought of single vehicle events are ... that's no longer the case. And speaking of materials changing, Tim has some things to say about vehicle weights.
Tim Gregor
So moving on to vehicle weights, the US EPA has been tracking changes in vehicle weights since 1975 for every model year as a percentage of production share as well as broken down by vehicle type. And the figure on the left from the 2024 EPA automotive trends report, you can see that in the late 70s, vehicles got lighter and have been trending upwards as a percentage of production share since then. The figure on the right shows it broken down for model year 2024 between internal combustion engines and electric vehicles.
And you can see that typically electric vehicles are heavier than combustion engines with the biggest difference being in pickups. And that's the, electric vehicles are the hatch line and the figure and the internal combustion engines are the solid ones. Looking at code prescribed loads for parking garages over time, before 2002, the codes prescribed a 50 pound per square foot gravity load with some caveats on that, that allowed you to reduce it. In 2006, the International Building Code specified that to be 40 pounds per square foot and limited the reduction in that value.
The figure on the right is from the EPA's automotive trends report and is looking at vehicle weights by type per model year since 1975. And you can see the general trend is, as I mentioned before, vehicles got lighter towards the end of the 70s and have been increasing upwards since then, again, with the biggest change being in pickups. I want to highlight that this is by model year. This isn't indicative of cars on the road. As cars start to age out and get replaced with newer models, the average car on the road is increasing in weight, but these specific ones shown here are just for the model years for that year.
Switching over to horizontal loads prescribed by loads and parking garages, so those are the loads that you would design your vehicular barriers for. Before 1995, the code approach was more location dependent. So the Chicago Building Code specifically prescribed a 2,500 pound minimum load, at least 21 inches above the deck. In 1995, the national code started specifying a 6,000 pound lateral load for those vehicular barriers with varying heights, and it was standardized in 2009 in the international building code to be 6,000 pounds between one foot six and two foot three, which was addressing variations in bumper heights.
And as I mentioned, there's been a difference between internal combustion engines and electric vehicles in terms of weight. There's also a difference looking at model year 2024 and horsepower between the two. Again, the hatch line shows electric vehicles and the stark difference between internal combustion engine and an electric vehicle for pickup trucks is fairly large. So that's more to look at that your car can go faster and the vehicular barrier loads need to be evaluated in the future for some of that increased horsepower.
Moving on to the evolution of structural systems for parking garages over time. Your older garages were typically concrete or steel with a concrete being a two-way slab or a flat plate or possibly a two-way joist system, which some call waffle slabs, or your steel framed and slab concrete slabs, more modern garages are typically one-way slab and beam, which could be post-tension, precast concrete or steel barred joist and metal deck. They're largely regionally dependent on which ones you see.
And the different types of structural systems have implications for how much reserve capacity, with the precast concrete and steel bar joists and metal deck systems having less reserve capacity.
Justin Fletcher
As Tim was talking about, we see a variety of different features within parking garages. Other things that might be included in your parking garage is a car stacker, placing multiple vehicles on top of one another. This, of course, provides an increased fuel load. These systems also require an upgraded sprinkler system, referring back to that chart. And Tim, do these have any impact on your structural system of parking garages?
Tim Gregor
Yeah, Justin, so if you're adding a car stacker, you've got twice the car loads in one stall, so new design should be accounting for that. If you're looking at an existing structure, the structure should be analyzed to see if it's got reserve capacity to handle that in addition to the point load from the car stacker equipment. Looking at a different type of car stacker in the right is a mechanical access enclosed parking garage where you have the car driven in and then, mechanical equipment that places the car in the parking stall, which allows you to have a more efficient use of space because you're getting rid of driving lanes and stacking the cars more efficiently.
But that mechanical equipment is also heavier, so that needs to be accounted for, and you'll probably have a harder time adding that to an existing parking structure. If you've got a new parking structure under construction, considerations for adding that are one, the weight, but also the tolerances for the concrete construction. You need to make sure you get the flatness and levelness that's specified by the equipment manufacturer so you don't put unnecessary wear and tear on the equipment.
Justin Fletcher
And as Tim noted, several of these systems have major structural implications. They also have fire protection implications as well. Speaking for mechanical access enclosed parking garages, these have a much greater fuel load than typical parking garages as they're typically only for storage. They have a much lower human occupant load, so typically less space for means of egress systems, other human required features. And including these features, there's also how you use your parking garage.
Nick Ozog
So as we heard from Justin and Tim about some of the evolving innovations and associated hazards with these new technologies and parking garages, I wonder how EV charging stations may be integrated into some of the car stackers, if at all. Along those lines, we'll also look at the site as a whole in the parking garage and what's next to it, because these innovations are a balancing act, especially when considering parking in a dense and urban environment.
Although we provide engineering and architectural recommendations, we understand that there's not necessarily an endless supply of finances, and as a result, innovation is crucial, especially when it has an impact on ROI. Engaging with all stakeholders, including the local fire departments is one important step to kind of understand the various challenges and hazards and address concerns from all the stakeholders. For example, perhaps the parking garage is underground on a site with several high rises or connected to a hospital perhaps, or perhaps there's additional hazards in parking of boats, for example, a different type of vehicle that maybe wasn't anticipated originally.
Or as we're seeing in residential buildings, sometimes there's tenant storage in the parking garage or additional micromobility vehicle storage and charging is also considered, and the local jurisdiction that you're working in is important. And also, as Justin talked about, the occupant density and location in relation to these parking garages and structures is part of the evaluation. Continuing on, with the site considerations, considering maybe you're thinking about engaging the outside, again, especially in a dense urban environment on the roof of an existing parking garage, or trying to design a new occupied roof into a new complex, we're going to go over a few key considerations that could have impact on project costs.
And with that, review the applicable codes and laws in your area. We're hearing that in some jurisdictions are requiring the installation of EV charging stations and parking garages and creating an integrated approach to doing that, engaging with the fire services is recommended. If you're in an IBC based jurisdiction, occupying the roof for other than parking will trigger a change in occupancy, and depending on your design, there'll be a need to evaluate the building height, which may have an impact on fire protection features and what we'll hear about is some structural implications as well.
We also may have different ignition sources such as grills or fire pits that could be added. And as we heard about earlier, the materials matter and the hazards are changing within the garage and now on the garage. We're also adding people on top of a roof where egress and fire department response may be limited. We try and work with the jurisdictions and engage with fire departments to understand their concerns and work through various safety plans, oftentimes offering or recommending to offer training and drill space to the fire service so they're familiar with the buildings and the hazards surrounding them.
Owners and designers are also looking to engage with the community through either environmentally friendly and aesthetically pleasing buildings. So kind of ease the eyesore of what may have been an old parking garage. However, it's essential to evaluate the potential hazards when we do these things, such as adding green features and how they may impact the original design or construction for the parking garage. Screen walls of any type may add to the aesthetic pleasantry of the building, but may change the ventilation requirements. Is that still an open parking garage as Justin was talking about with those definitions?
Green features may be added, but how could that impact fuel sources and perhaps change how a fire could spread both vertically or down depending on what those screens are made of. And that should be part of the consideration. Art may be added to the side of a building to engage with the community, but as Tim and Justin spoke about, the materials and their interaction with the structure is also one of the concerns or hazards to evaluate. Furthermore, moving on to the roof specifically as well, green roofs.
We're seeing the built world moving towards more sustainable and resilient structures and perhaps green roofs, different vegetation, the layouts, where they're added, how's the integration with vegetation and walking surfaces and egress conducted, evaluating potential fuel sources, especially in a wild land urban interface, if that's the region you're in, it may also be warranted. This is where kind of the beauties and the details, if you will, solar panels could be a fuel source in the event of a fire, and how does that impact any potential venting in the event of a fire?
There's also electrical hazards and fire department issues that require working through. There are some guidance lines, but it's nice to engage with these stakeholders directly. And there's also structural concerns to evaluate, and we all hear about that a little bit later. Kind of moving on to some of the impacts. So we've heard about the hazards from Justin and Tim. We'll move on to what should we consider and how could this impact the building itself? And these are kind of regardless of if it's an existing garage or new garage or parking complex or multi-use facility.
But creating an occupiable roof above a garage can create this valuable amenity space that owners and occupants are looking for. Occupying the roof, especially if it was previously used as parking, is going to, like I said before, classify as a change in occupancy. If new or existing construction, this is going to have impacts on the fire resistance rating of the structure, perhaps any separations. For example, if older codes in the city of Chicago require that if a parking garage was adjacent to a hospital, a four-hour wall was required with very limited openings.
So different considerations and consulting with your local jurisdiction is important. Perhaps egress systems are changing. What once may have been allowed to have an open parking garage with open staircase, maybe you're making a change so that staircase has to be closed. Computational fluid dynamics, CFD can be used to understand in the event of a fire, what the conditions may be, how that may impact egress and tenability for the occupants, what sprinkler systems may be needed, if at all. Fire alarm requirements such as detection, occupant notification and emergency lighting are all things that could have potential cost implications to a project.
And then, where if charging stations are provided, if at all, and how that can be worked with the local jurisdiction stakeholders to evaluate the various hazards and associated implications. And then green roofs, although they may be an added hazard, if they're not watered and become a source of fuel perhaps, it's dependent really on your region. There is some guidelines through ANSI SPRI and IFC documents on watering requirements and setbacks to name a few, especially if you have a pergola, for example, then there would be a six-foot requirement setback from that vertical potentially combustible surface.
Solar panels, again, the details are critical. The associated types should be evaluated and perhaps the structural support for them may require fire resistance rating or impact on ventilation and fire and smoke migration. Assessments of these different hazards and potential ways to mitigate them can be worked through with pre-planning exercises with first responders. There's also, from my point of view, the beauties and the details. And so by carefully evaluating these factors, you can effectively, successfully integrate environmentally friendly and aesthetically pleasing features into parking garages.
Even knowing that the various hazards and can in effect, enhance their functionality and community appeal. And as I alluded to, with all these different features, there's structural implications to these.
Tim Gregor
So digging into those structural implications, I'll start first looking at if you're adding solar panels, solar array. The additional surface area that you're adding for these can add significant loads for wind loading to your structure, which should be considered. If you have an existing structure that needs to be checked for those additional vertical loads from the wind or horizontal loads, if you're enclosing the structure with some sort of art installation or a green wall, that could also add additional wind loading to your structure, so the lateral system needs to be checked.
If you're adding one solar panel that's different from adding a solar array, if you're adding a planter on the side versus a whole green wall, that could also be different loads and magnitudes on those loads. If you're connecting them, the connections need to be evaluated for those loads that are being imparted on the structure to make sure that your new additions are adequately supported and attached to your existing structure. You can see here a fairly large solar array that's almost another additional roof on top of an existing structure.
And you've got on the top right picture some people for scale, and zoomed in on that connection between the new solar array and the existing parking structure, and that's a pretty hefty connection that was designed. And I'll circle back to connecting into those and some of the considerations you need to take into account when putting penetrations into your existing structure. If you're adding occupied space or a green roof on top of a parking structure, that's also additional weight. Typically, as I mentioned before, it's 40 PSF live load for a parking structure and occupied space could be significantly more than that.
If you're adding a green roof, it could be pallets of plants like shown on the left, which wouldn't be as significant as something like an amenity space shown on the right where you've got significant areas for people to congregate and large planters with a fair amount of soil and a fair amount of vegetation, and those have different implications on the weight. If you're adding the space that's got an amenity space, one thing to consider too is parking structures are typically sloped for drainage, and you don't necessarily want that in an amenity space.
You've also got drainage requirements that you should consider, as well as water added weight from that, or just water in terms of how to keep water off the structure, which can tend to degrade and deteriorate your structural components. So drains may be added, and that adds another level of maintenance. You could have your green roof turn into a secondary green roof with additional vegetation at the drains if they're not properly maintained. And I mentioned previously penetrations in your structure.
If you've got a planter added on top of the roof of a parking structure, you'll typically have planter walls that will be anchored into the structure. And looking at this image on the left, I'm schematically showing pieces of embedded reinforcement that need to get anchored down into your deck to support that wall and those loads from that planter behind it. And every time you've got one of those vertical pieces, if you're installing it in an existing structure or maybe you have a precast structure that was poured offsite and then put in place with the wall cast onsite.
You've got multiple locations where you've got penetrations through the concrete or through your waterproofing that give multiple opportunities for water to get into your system and deteriorated possibly or to damage embedded structural reinforcement. Looking at vehicular barriers in your parking structures, as I mentioned before, electric vehicles have larger horsepower typically than your internal combustion engines. And some of the codes have changed over time in terms of what was prescribed for vehicular barriers. So if you're considering adding charging stations or an influx of electric vehicles in your parking structure, it'd be good to evaluate your vehicular barriers.
The image on the left shows a parking garage with just a pedestrian barrier at the edge of a slab. So if someone were to accidentally hit the gas instead of the brake, they could push through that pedestrian barrier and end up in a not so great situation. The image on the right shows at the orange arrows, a modified vehicular barrier that was installed recently to bring the vehicular barrier up to the modern code. Some other considerations are if you're adding a charging station, what type of charging station is it? The one on the left shows a column mounted charging station with a conduit that goes through the slab for providing electricity.
The one on the right shows a wall mounted charging station with the conduit suspended off the ceiling. So taking those into consideration, are you expecting to install just charging stations or are you expecting an influx of electric vehicles in your parking structure? Your charging stations looking at the weights are typically less than a thousand pounds and your vehicle loads imposed on the parking structure are typically more than that, but be cognizant of how much does your charging station weigh and what are all the components going into it and assess that.
If you're expecting an influx of electric vehicles into your parking structure, you should evaluate it to make sure that it was the previous code prescribed loads were adequate for the additional weights of electric vehicles. When you're looking at that existing structure, do you have the existing drawings with design loads that can help you more easily evaluate it or is there a deterioration of the structure that could detrimentally affect that structural integrity when you're anticipating some of these more heavier vehicles coming into your parking structure?
And then looking at the fire protection implications of adding EVs or charging stations.
Justin Fletcher
Thanks, Tim. Looking at this first, is this addition to an existing parking garage or is this implemented in the new design? If it isn't existing, is the building sprinklered? Is that sprinkler system designed to the older code with the lower hazard classification or is it designed to the new code with higher sprinkler hazard classification? Again, is the parking garage open? If not, is it provided with sufficient ventilation and exhaust? Location of these charging locations, these charging spots.
How would a fire department respond to these? Are the charging stations on the interior of the garage? Are they underground? Are they on the outskirts? All of these things are something you got to keep in mind when planning to add EV chargers, charging stations to your parking garage. And I'll turn it back to Tim for some more structural implications.
Tim Gregor
Thank you, Justin. So I mentioned the charging station added on the column with the penetration to the slab for the electrical conduit, which is zoomed in here on the right with the arrow showing where they penetrated the existing slab. So the consideration with that is, are you going through the structural slab and could you be affecting any of the embedded steel in that concrete? Here's an image of where some conduit was looking to be added in an existing structure. The contractor went ahead and scanned the slab to make sure they didn't hit any embedded reinforcement.
You can see the orange and blue arrows where they marked out something in the slab. Unfortunately, they didn't locate the embedded post-tensioning tendon, which you can see there at the orange dotted line that they hit with the core hole. The next one, you can see here one where the contractor just completely blew through two tendons and cut through them and then called it a day. Significance of that is each tendon is typically holding about 26,000 pounds. So one that's a lot of energy released when you're cutting through it, but also significantly impacts the structural integrity of the structure.
So these are things to consider when you're adding conduit through a slab or maybe even if you're attaching something to the edge or on the roof or your maybe enclosures for art installations or solar panel arrays. Switching back over to EVs and some specific fire characteristics.
Justin Fletcher
So as we noted, what's different about electric vehicles compared to our typical internal combustion engines? Well, firstly, as many of these electric vehicles are provided with lithium ion batteries, they present the unique phenomenon of thermal runaway. A thermal runaway is a phenomenon that is self-perpetuating where the battery produces an increased current, which produces an increased heat, which in turn, ups the current, ups the heat all the way to a fire event or an explosion deflagration in some cases.
These lithium ion batteries also produce gas in the form of off gassing. While they're combusting, they produce gas, which is ... and sometimes hazardous, sometimes toxic, sometimes even flammable gas. Then once the fire event has ended, the batteries themselves, they still contain electrical energy within the cells, which can lead to a re-ignition. So after the fire has been extinguished, the lithium-ion battery cells can reignite and start another fire event. Still going into a little bit more detail on the differences.
So this chart is a little busy, but there's a lot of good information. So as you can see, the blue solid line is the heat release rate, which is a measure of how much heat energy is released by a fire event of an internal combustion engine fire. As you can see right next to it is the black line, which represents a lithium ion battery vehicle fire. As you can see, their peak heat release rate is very similar, same order of magnitude, very close. And as you can see, the total heat released is ... There's probably a difference of about one gigajoule.
Interestingly to note, the green dotted line shows the highest total heat release rate comes from hydrogen fuel cells, which are another emerging technology we see. So again, just some differences. Electric vehicle, as we noted, they have a similar heat release rate as internal combustion engine. However, they are much more difficult to extinguish. As these vehicles, battery packs are typically located on the bottom of the vehicle, this creates a deep-seated fire. So the water needs to penetrate through the vehicle to actually get to the fire to extinguish it.
This requires much more water, orders of magnitude greater amounts of water than your typical fire. As we noted, the off-gassing threat poses a large threat to first responders. They have to be aware of these other hazards that are present when fighting an electric vehicle fire. Again, talking feedback to the growing plastic content of vehicles, gas tanks are often plastic and a fire event can result in a liquid pool fire from a melted gas tank. And as we note, many of these vehicles are primarily these days constructed of flammable components, lots of plastic.
Lots of composites, whereas in the old days, they were constructed primarily of metal, your steel, chrome, aluminum. So in the event of a fire, there are also several considerations you have to take into effect. Fire protection engineers can do modeling to determine how big that fire got, and based on the total heat, there can be additional effects on the structure, which Tim will talk about.
Tim Gregor
Thank you, Justin. So structural implications, depending on the size of the fire, the temperature of the fire, and how much of the structure has been affected on it, it can have zero to a fairly significant impact on your structural integrity. So what you want to do is after the fire department is done, bring in a structural engineer to evaluate the parking structure. To do that, they will likely conduct a visual review and possibly do some material testing, which may consist of taking some core samples through some concrete or taking some coupons for testing back in the lab for steel.
It may involve additional help from a contractor to clear out debris or access to some of these locations to perform the visual review or get that material testing. They may have to design temporary shoring to make sure the structure is safe, or if it's a localized damage to open up the rest of the parking garage for use. Based on their evaluation, they may design repairs, which could be limited in scope or fairly extensive depending on the impact.
So when you get in there, what would you expect to see from a fire event in a structure? First indicators are damage to architectural elements. So are you seeing finishes degraded, discolored? You can see in the image on the left, there are warped and bowed down lights hanging from the ceiling, which is a good indicator of the heat of the fire and how much has been affected by it. When you're looking at steel, you could see some discoloration of the steel and some buckling of it. So on the right, you see a bar joist and a buckled member, as part of that bar joist indicating that the heat did affect the structure.
For concrete, some of the effects you can look for are discolored concrete. So on the left, you see a pinkish hue to the concrete, which has indicated that it's gotten to a fairly high temperature, or on the right, you have surface spalling over large areas that show the impact of the fire on the concrete. So as I mentioned, after the evaluation, repairs may be needed. So maybe it's been a very limited fire event and no structural repairs are needed, or there is enough reserve capacity in the structure.
The structural engineer may also decide that supplemental strengthening is needed, which could involve additional installation of new structural members or some additional reinforcement, or maybe just remove and replace damaged areas. But now, that we've looked at the evolution of vehicles and parking garages, we're going to look a little bit to the future and Justin is going to talk about some proposed code changes.
Justin Fletcher
Thanks, Tim. So these are a few of the proposed future code changes. These are all publicly available. I've just summarized a few key points here. One big one is requiring sprinkler protection in any garage where lithium-ion battery-powered vehicles are being parked or stored. Again, these are not going to be law unless accepted by the governing body, right? These have to be approved to make it into the code. Another one is to remove all electric vehicle charging stations from enclosed parking garages.
Going back to some of Nick's things where an art installation or a green wall is provided on an open parking structure, that material has to be evaluated to determine whether that open parking garage can still meet the ventilation requirements. And there's very many of these, lots of people. And with that, I'll turn it back over to Nick.
Nick Ozog
Thanks, Justin and Tim. Well, we'll get into a few conclusions now. We tried to put together some key takeaway steps and actions, and we'll show them side by side with the existing and new garages. We understand there's different cost implications if you're dealing with an existing garage and you might try to modify it, whether with a new sustainability feature, new occupancy for amenity spaces, or trying to install electric vehicle chargers somewhere within the garage. It's our view that the earlier you assemble the right team, it can work towards moving forward to avoid costly change orders in the future.
A key is also that site visit. That's the one thing that's a little different than new construction, but with existing buildings, taking a look at the site visit, looking at the site impact and what's around your garage, all contribute. And that study impacts the structural fire protection and life safety features of the garage or mixed use that you have and working with the stakeholders.
As you can see, we purposely did this next to new garages to give you the understanding or hopefully level of comfort that although costs may be different in what options are more readily available or more cost-effective, the same process is basically in place to guide you on these various questions as you're looking to maintain your existing garage, alter it, or create a new mixed use occupancy, for example. Also with that, the projects, hazards, and stakeholders are all different.
The regions are different, and each project, in turn, deserves that respect and be able to be treated as such. However, as you heard from Justin and Tim, with these changing technologies, evolving hazards and the current code environment that we're in, the advancing research is important. As you see here, it's one of the key things, especially in dealing with electric vehicles. And as we continue to work to implement these in various projects, check back with us. And with that, open up the presentation for any questions.
Liz Pimper
All right. Thank you, Nick, and Tim and Justin, that was a great presentation. Let's go ahead and take our first question. Do sprinkler systems need to be designed specifically for EVs?
Justin Fletcher
I'll take that one. There are currently no code requirements to design sprinkler systems directly to EVs, for EVs. However, based on some of the literature out there, applying more water never hurts, right? And a lot of these EVs have similar technologies as energy storage systems, which typically require a much higher design density. So at the moment, no.
Nick Ozog
Okay. And just to hear, Liz, I'll add a little bit more to that. Justin was spot on, but through evaluating the ... Perhaps looking at where you can park EVs, where energy or where the electric vehicle charging stations are located, can all be part of a risk assessment that there's guidelines in NFPA 855. The IFC has some guidance as well as the Society of Fire Protection Engineers about how you can get the right personnel involved to go about and do that to evaluate your specific building because it's still our opinion that each garage, each complex is unique.
And your concerns also matter, as well as that of how the fire service may respond in the event of a fire. And so by doing a comprehensive approach, we can address the underlying concern with your question.
Liz Pimper
Okay. Our next question, are all parking garages considered to be occupied spaces? And if not, what conditions would not be considered occupied?
Nick Ozog
I'll take that one, Liz. Parking garages are an occupied space. I think what we are trying to talk about is when you have a different occupancy in or next to or above your parking garage, they might have a larger occupied density. For example, the parking garage tend not to have as many people that are staying there, whereas if you had an occupied roof deck with a pool and a hotel amenity space on top of it, you're going to have a much denser group of occupants on that.
So it's not that the garage isn't occupied, it's just more evaluating that hazard and that risk with a larger group of people in different areas.
Liz Pimper
Okay. Here is a question for Tim. We have many existing parking structures at our properties. When do we begin to worry about increased structural loading associated with heavy vehicle weights? We have no ability to control quantity or parking location.
Tim Gregor
So the code prescribed loads now are 40 pounds per square foot, and people have looked at what happens if you stack ... Or sorry, not stack, but put cars bumper to bumper based on what you're expected for cars on the road to show up in your garage. So if you completely fill up your parking structure with these typical cars, it's still under the code prescribed loads. As cars start to age out of the population on the road and we get more and more electric vehicles, we may need to reevaluate that, but currently the code prescribed loads are adequate for what we're seeing on the road.
The caveat on that is, and I mentioned it on one of the slides, is deterioration in an existing structure that can have a significant impact on your structure's ability to hold all the vehicles. So that's a good thing to evaluate if you're seeing an influx ... Well, to evaluate regularly, but also especially if you're seeing an influx of electric vehicles into your parking structure.
Liz Pimper
Tim, this next question I think you just answered, but just to make sure, it says, "As we are going more into EV cars with increased weight, do we need to reevaluate all existing garages?"
Tim Gregor
It's good to periodically evaluate your structure for deterioration, especially if you're in high exposure environments like the Midwest or the northeast. But additionally, if you're expecting ... if it's getting old enough or if you're expecting additional weight in there from additional EVs. But again, I want to stress that the current code looks adequate for what we're seeing as the typical cars on the road, which may need to be reevaluated in the future, but not at this time.
Liz Pimper
Okay. Our next question, what are current code requirements for new charger stations in a new garage per IBC, fire rating, sprinkler, location and building, et cetera?
Justin Fletcher
I'll take that one. So it will depend on your charging station. Several of these charging stations are provided with an integral battery system that can be considered an energy storage system, which will kick you into a much higher sprinkler classification, some separation requirements and fire detection, a lot of other things. So it's going to depend on what kind of system you implement and how you implement it.
Liz Pimper
Okay. Next question. If there's a change in occupancy, could that require the entire parking garage to comply with current codes, including new flow requirements that might necessitate a completely new fire sprinkler system from the pump upward? Do you think this would be required or waived?
Nick Ozog
I'll take that one. It really depends on the jurisdiction and what codes and potentially amendments have been in place. So that one really depends, but even if you're just working with a jurisdiction that has the base IEBC ... IEBC, so the International Existing Building Code, there are requirements, depending on where that change in occupancy occurs, to do evaluation throughout the building and through the egress systems. So it really does depend, but the answer is yes, it could have impacts on fire alarm, sprinkler systems, structural fire resistance for your building, especially if it is existing.
Liz Pimper
Okay. Another code question. Should there be code requirements on where to mount charging stations according to fire department access?
Justin Fletcher
I can take that one. Currently, there are none. However, we would recommend getting in touch with your responding jurisdiction and asking them that question. How are they going to respond to this? Where would they like to see them?
Nick Ozog
And I'll add to that too, maybe it's a clarification of something I said earlier. It's not that ... We provide engineering and architectural solutions and oftentimes some jurisdictions do require EV charging stations in parking garages. It's not that we say don't put them in parking garages, it's just go through the analysis and treat your garage uniquely to understand, and as Justin said, work with the fire service in your local municipality to best plan out where those are located.
Liz Pimper
Okay. And this question says, "At what point would you recommend core samples for testing for fire damage over non-destructive testing means like ultrasonic scanning?"
Tim Gregor
I think you would need to get in the garage and have the person on the ground evaluate that. You can use both of them and they can provide supplemental information. Some of the non-destructive stuff would possibly see if you've got softened concrete from the fire affected zone, you may need to get in there and look at something more from a petrography standpoint, which would require the coring. It all sort of depends on what you're seeing in the field and how hot you expected the fire to get based on some of the analysis that Justin mentioned, or maybe some of the damage you're seeing to architectural finishes.
Liz Pimper
Okay. Our next question, this is specifically about one of the last sections in the presentation. Are there proposed changes for existing or for new buildings?
Justin Fletcher
There are proposed code changes for both, but like I said, these are just proposed code changes. They haven't actually been implemented. So it will depend on what gets accepted by the IBC and NFPA governing bodies.
Liz Pimper
Okay. All right. Next question. For open garages, do the fire codes consider the fire spread effects of different wind speeds and directions?
Nick Ozog
I'll take that. At this time, the codes don't necessarily account for that. They address ventilation and where those openings need to be and what maybe potential obstructions one would have within a garage that could prevent ventilation, but it's not specifically addressed that you shall deal with a wind speed out of the northwest, for example. And that, again, is part of a holistic assessment if you do have concerns and you're making changes that could be done depending on your unique building.
Liz Pimper
Okay. We've got time for one more question. This one is an interesting one. Has the use of inert gases as used to extinguish data centers and electronics been evaluated as an extinguishing means for EV environments, essentially reducing the temperature of the fire and eliminating the oxygen that supports fire?
Justin Fletcher
So I can take this one. So tying this back to Nick's answer earlier, parking garages are considered occupied spaces. So applying an inert gas suppression system to an occupied space is a little bit of a risk and is not typically thought of as a solution.
Liz Pimper
Okay. Straightforward. All right. As I said, that is all the time we have for questions today. There's a lot of great questions here in the queue that we didn't get to, but one of our presenters will follow up with you to make sure that we do get that answered offline. That was a great presentation. Thank you so much to the three of you and thank you for everybody out there for joining us. We hope it was educational. Please keep an eye out this afternoon for an email from us that will include some links to watch the recording and to download a PDF copy of the slides.
And then finally, before you log off today, there's a pink icon at the bottom of your screen that will open a very brief survey about today's webinar, including an opportunity to suggest future WJE webinar topics. All feedback is welcome. We'd really appreciate it if you take two minutes to fill it out. If you have any questions about the presentation, please don't hesitate to reach out to Tim or to Justin or Nick. And if you have any questions about WJE webinars, please reach out to us at webinars@wje.com. So again, thank you so much for your time today and we hope you have a great rest of the day.
RELATED INFORMATION
-
Timothy A. Gregor, Senior AssociateWJE Chicago MORE >People | Timothy A. Gregor, Senior Associate -

Justin Fletcher, Associate IIIWJE Dallas MORE >People | Justin Fletcher, Associate III -
Nicholas Ozog, Associate PrincipalWJE Chicago MORE >People | Nicholas Ozog, Associate Principal -
WJE analyzes fire hazards, evaluates risks, and develops project-specific code compliance... MORE >Services | Building and Fire Code Consulting -
WJE professionals deliver designs optimized for aesthetics, functionality, and... MORE >Services | Structural Fire Protection and Fire Resistance Design -
WJE professionals are capable of analyzing existing conditions and testing facade materials to... MORE >Services | Combustible Facade Evaluation -
Our professionals are experienced providers of fire protection and life safety services for all... MORE >Services | Fire Protection and Life Safety -
When the integrity or condition of a structure is in question, clients rely on us for answers MORE >Services | Structural Engineering